
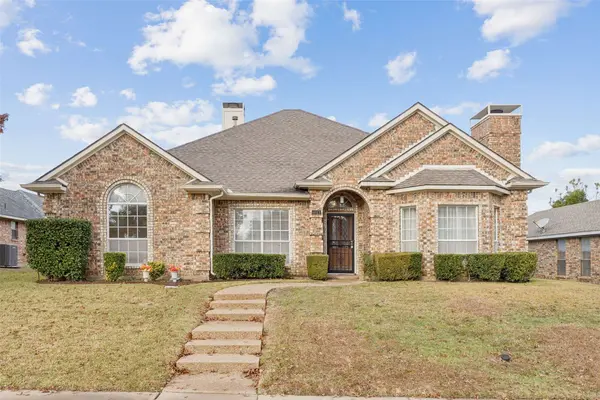
4011 Kentshire LN
Dallas, TX 75287
- 4 Beds
- 3 Baths Full Baths: 2 Half Baths: 1
- 2,184 SqFt
- 8,276 Lot Size
- 1988 Year Built
GALLERY
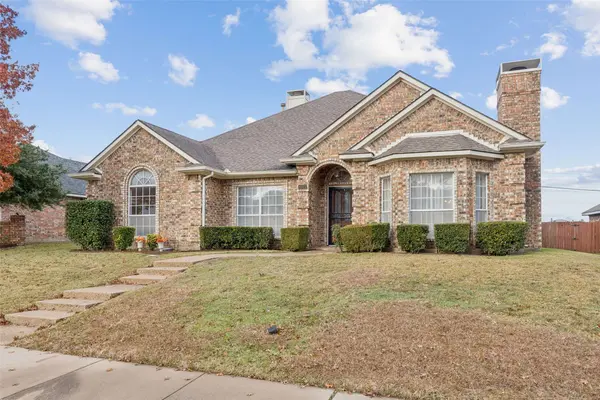
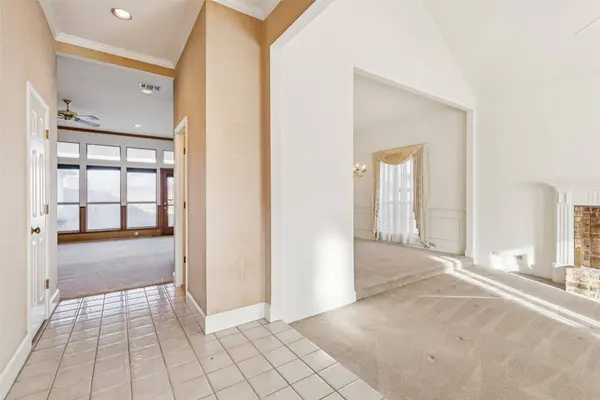
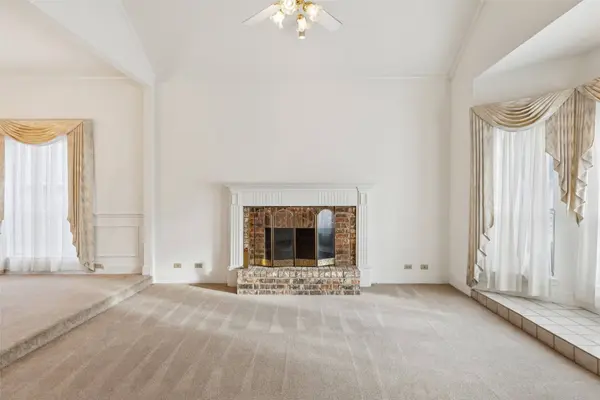
PROPERTY DETAIL
Key Details
Property Type Single Family Home
Sub Type Single Family Residence
Listing Status Pending
Purchase Type For Sale
Square Footage 2, 184 sqft
Price per Sqft $190
Subdivision Regency Park 2
MLS Listing ID 21418840
Style Traditional, Detached
Bedrooms 4
Full Baths 2
Half Baths 1
Construction Status Resale
HOA Y/N No
Year Built 1988
Annual Tax Amount $9,451
Lot Size 8,276 Sqft
Acres 0.19
Lot Dimensions tbd
Property Sub-Type Single Family Residence
Location
State TX
County Collin
Community Curbs, Sidewalks
Direction Use your favorite GPS app
Building
Lot Description Interior Lot, Landscaped, Sprinkler System
Dwelling Type House
Foundation Slab
Water Public
Level or Stories One
Construction Status Resale
Interior
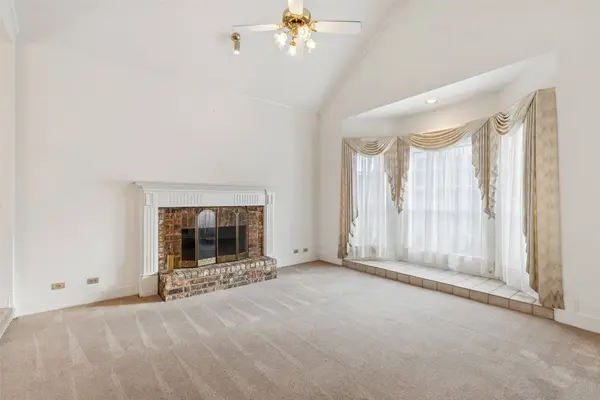
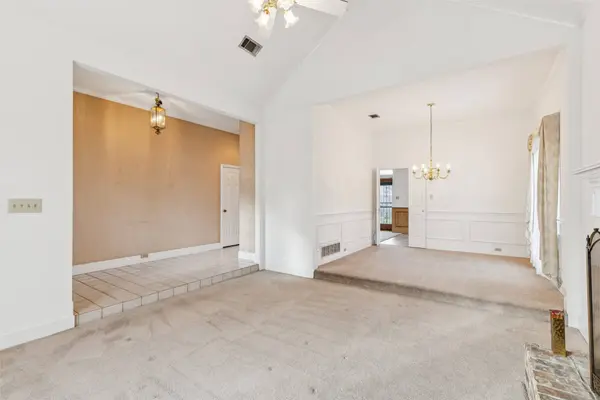
Interior Features Wet Bar, High Speed Internet, Paneling/Wainscoting, Cable TV, Walk-In Closet(s)
Heating Central
Cooling Central Air
Flooring Carpet, Ceramic Tile, Linoleum
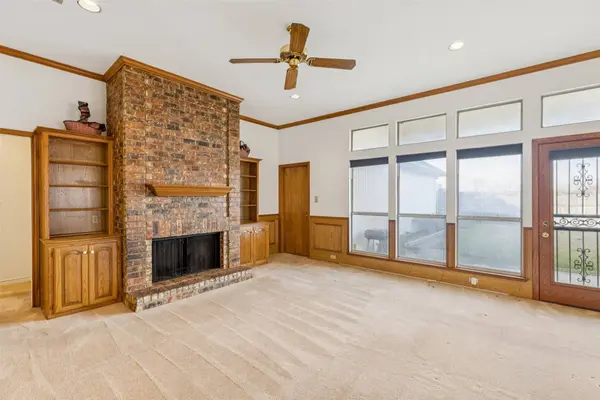
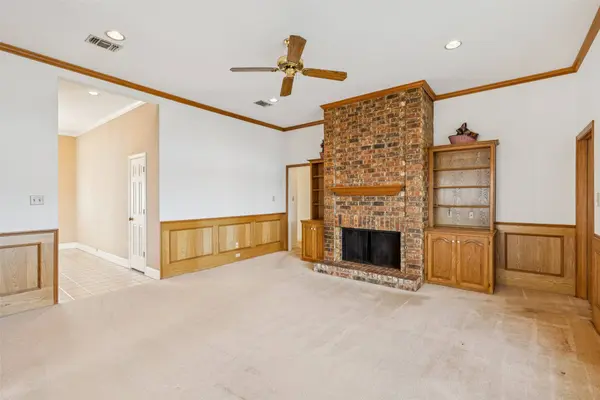
Fireplaces Number 2
Fireplaces Type Masonry, Wood Burning
Fireplace Yes
Window Features Window Coverings
Appliance Dryer, Dishwasher, Electric Range, Electric Water Heater, Disposal, Microwave, Washer
Laundry Dryer Hookup, ElectricDryer Hookup, Laundry in Utility Room
Exterior
Exterior Feature Rain Gutters
Parking Features Covered, Door-Single, Driveway, Garage, Garage Door Opener, Garage Faces Rear
Garage Spaces 2.0
Fence Wood
Pool None
Community Features Curbs, Sidewalks
Utilities Available Electricity Available, Electricity Connected, Separate Meters, Water Available, Cable Available
Water Access Desc Public
Roof Type Composition
Porch Covered
Garage Yes
Private Pool No
Schools
Elementary Schools Mitchell
Middle Schools Frankford
High Schools Shepton, Plano West
School District Plano Isd
Others
Tax ID R060000603501
Security Features Security System,Smoke Detector(s)
Acceptable Financing Cash, Conventional, FHA, Lease Purchase, VA Loan
Listing Terms Cash, Conventional, FHA, Lease Purchase, VA Loan
Virtual Tour https://www.propertypanorama.com/instaview/ntreis/21418840
SIMILAR HOMES FOR SALE
Check for similar Single Family Homes at price around $415,000 in Dallas,TX

Active
$434,900
4316 N Capistrano DR, Dallas, TX 75287
Listed by Quinn Segarsof WM Realty Tx LLC3 Beds 3 Baths 2,087 SqFt
Pending
$329,900
2607 Harbinger LN, Dallas, TX 75287
Listed by David Garciaof Mainstay Brokerage LLC4 Beds 2 Baths 2,298 SqFt
Active
$284,000
2848 Harbinger LN, Dallas, TX 75287
Listed by Jessica Orrof Avignon Realty2 Beds 2 Baths 1,148 SqFt
CONTACT
